Leave a Message

Thank you for your message. We will be in touch with you shortly.

Property Description

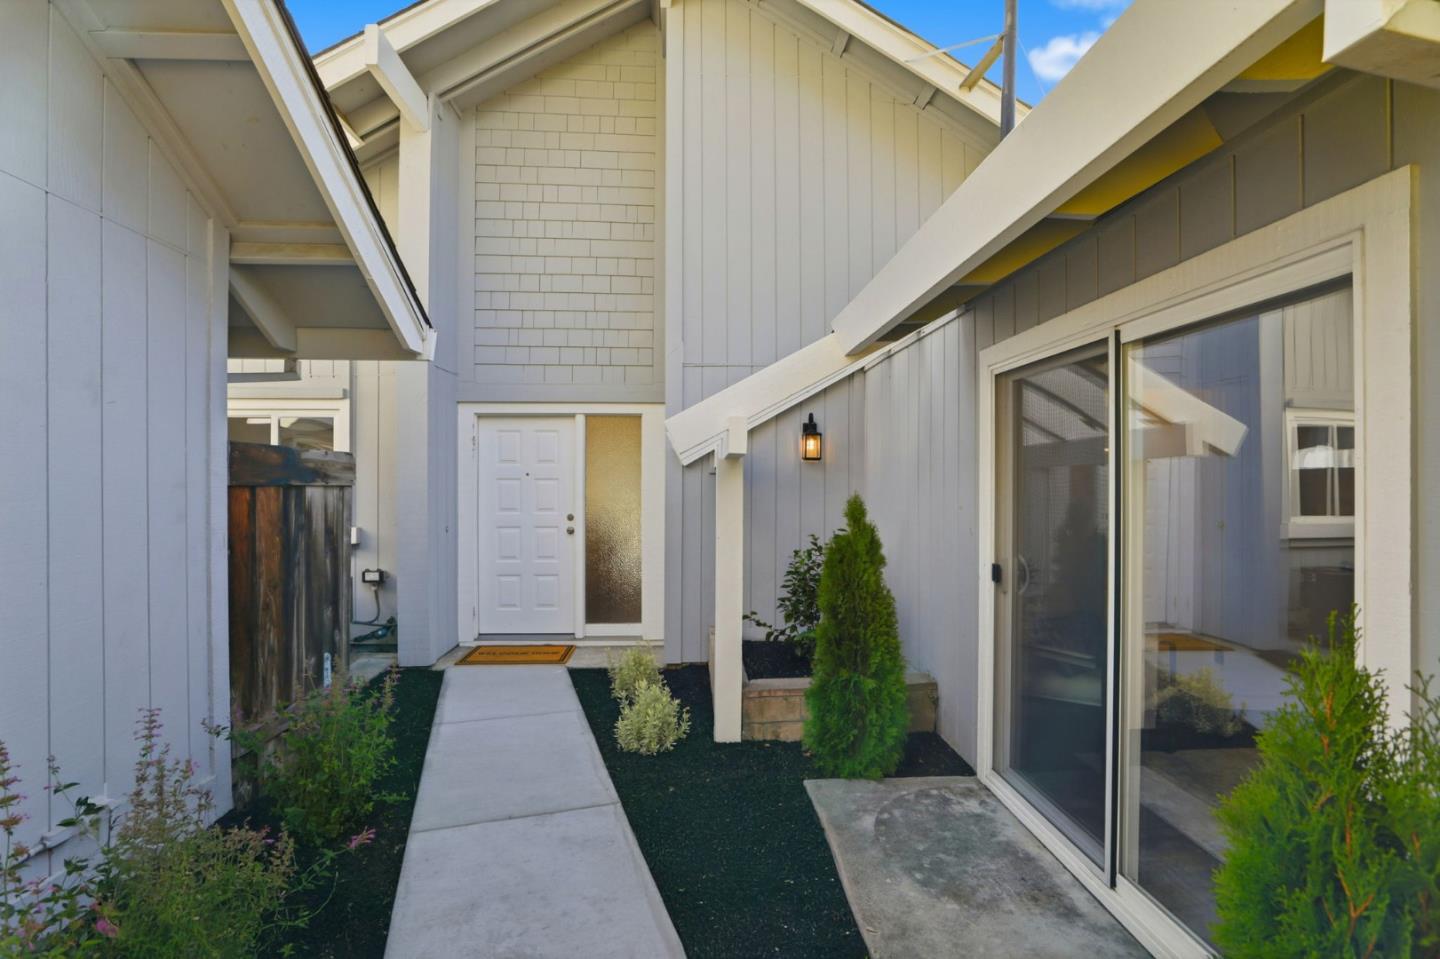
Discover this move-in ready townhouse offering the perfect blend of privacy and low-maintenance living. This meticulously updated home features a private entry and charming paver courtyard, creating your own outdoor sanctuary accessible from the kitchen, living room, and primary suite. Inside, gorgeous hardwood floors flow throughout the freshly painted interior. The open-concept living room showcases soaring vaulted ceilings, a cozy gas-ignite fireplace, and custom built-in storage. A stunning chandelier elevates the dining area. The updated kitchen boasts granite countertops and abundant cabinetry with seamless indoor-outdoor flow to your private courtyard. The thoughtfully designed floor plan includes three spacious bedrooms and two luxurious bathrooms featuring new quartz countertops and sinks. The primary retreat offers dramatic vaulted ceilings, custom built-ins, and direct courtyard access. Enjoy amenities including a sparkling community pool, attached two-car garage, and ample guest parking. Sharing only a garage wall ensures maximum privacy. This highly desirable Blossom Valley location provides easy access to major commuter routes, premier shopping, and diverse dining. This turnkey gem offers unbeatable comfort, convenience, and quality for today's discerning buyers.

Overview

Property Status
Sold
Date Sold
December 4, 2025
Lot Size
2,450 Sq.Ft.
MLS ID
ML82026353
Property Type
Townhouse
Year Built
1982

Features & Amenities

Total Area
1,310 Sq.Ft.
Stories
1
Garage Spaces
2.0
Water Source
Public
Utilities
Public Utilities, Water Public
Pool
Community Facility, Fenced
Roof
Composition
Parking
Attached Garage, Guest Visitor Parking
Heat Type
Central Forced Air_Gas
Air Conditioning
Central Forced Air
Laundry Room
Inside
Fireplace
Gas Starter
Appliances
Dishwasher, Exhaust Fan, Garbage Disposal, Oven Range Electric, Refrigerator, Washer Dryer
Other Interior Features
Vaulted Ceiling
Substructure
Slab
HOA Amenities
Community Pool
Elementary School
AllenatSteinbeck
Middle School
CastilleroMiddle
High School
GundersonHigh
School District
SanJoseUnified
Sales Price
$893,000
HOA
$580/mo
Zoning
A-PD

Downloads

5697 Chesbro Avenue

Schedule a Tour

We would love to help you see this beautiful home! As a full-service brokerage, we can help you tour. Please submit an offer, and answer questions about the buying process.

Thank you

for your interest in 5697 Chesbro AVE, San Jose, CA 95123

5697 Chesbro Avenue
Navigate
5697 Chesbro Avenue
explore in 3d

I'm Interested In

5697 Chesbro Avenue

or
  • CallMatt Tenczar

    License #01147849

    (408) 605-8124
  • Active Listings

    Featured Properties

    • 6088 Knoll Park Court For Sale

      $2,275,000

      6088 Knoll Park CT, San Jose, CA 95120

      • 4 Beds
      • 3 Baths
      • 1,950 Sq.Ft.
    • 1582 Fall Avenue For Sale

      $1,250,000

      1582 Fall AVE, San Jose, CA 95127

      • 4 Beds
      • 2 Baths
      • 1,722 Sq.Ft.
    View All

    Follow Us on Instagram