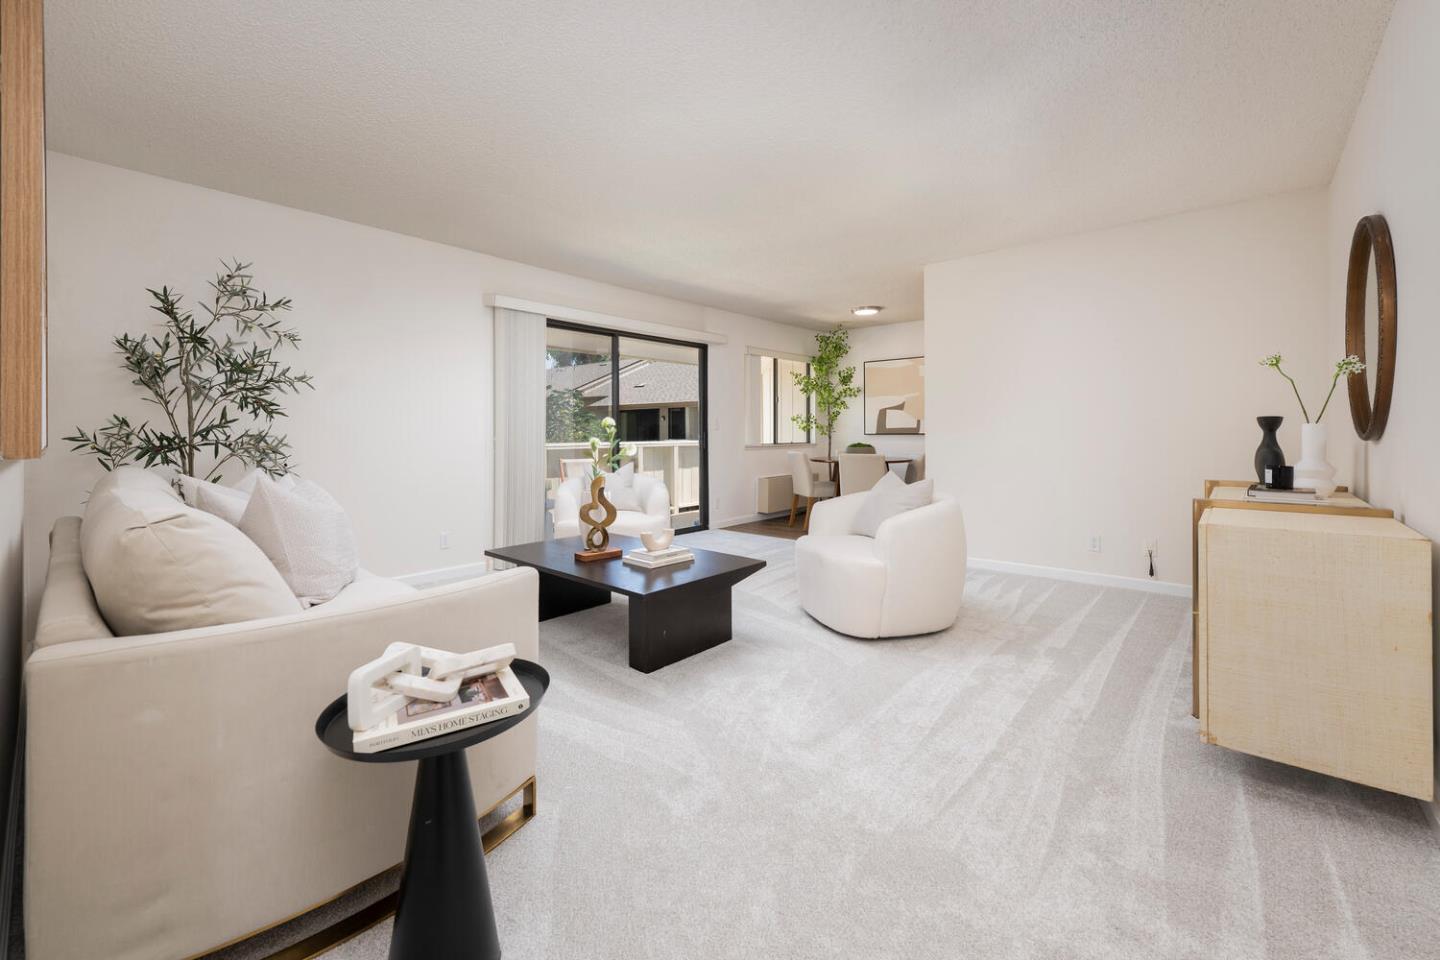
Property photo 1
Listed by Fireside Realty, Marcus Salomon, Listing Contact: 408-930-9133
2 Beds
1 Bath
882 sqft

$525,000

940 Kiely BLVD C, Santa Clara CA, 95051

Price per sqft$595.24
Built in1971
Property size882 sqft
Property typeCondominium

Overview

Sold

Listed Jul 16, 2025

Updated 3 days ago

Motivated Seller! Affordable, Updated & Roomy. Welcome to this bright & beautifully updated second-floor condo in Santa Clara's highly desirable Woodsborough community. Generous living space & thoughtful upgrades, this home offers easy, low-maintenance living in an unbeatable location. Spacious living room filled with natural light, featuring a sliding glass door that opens onto a charming private balcony perfect for morning coffee or evening relaxation. Stay comfortable year-round with electric heating and wall A/C. Remodeled kitchen features sleek stainless steel appliances, fresh kitchen flooring, new carpet and paint throughout. Partially updated bathroom gives fresh, move-in-ready appeal. Enjoy the convenience of an assigned carport directly below the unit with extra storage. HOA allows for in unit washer/dryer. Beautifully maintained community grounds, with shade trees, meandering paths, and tranquil ponds. Community amenities include: Pool, Hot tub & spa, Clubhouse. Prime location close to Santa Clara Central Park, Kaiser Hospital, Target, Sprouts, Costco, coffee & dining options. Easy access to Lawrence & San Tomas Expressways, El Camino Real, & Hwy 280, close to Apple, Nvidia, & other major tech campuses, no freeway required! Say "Hello" to a good buy!

Additional information

MLS® ID
ML82014822

Interior Features

Bedrooms
2
Bathrooms
1
Cooling
Yes
Heating
Yes
Basement
No

Other Property Details

Association Fee Frequency
Monthly
MLS provider logo

Listed by Fireside Realty, Marcus Salomon DRE:01424161,
Listing Contact: 408-930-9133 

All information deemed reliable but not guaranteed and should be independently verified. All properties are subject to prior sale, change or withdrawal. Neither listing broker(s) nor Tenczar Team shall be responsible for any typographical errors, misinformation, misprints and shall be held totally harmless.

The data relating to real estate for sale on this website comes in part from the Internet Data Exchange program of the MLS Listings, Inc. MLS system. Real estate listings held by brokerage firms other than Tenczar Team are marked with the Internet Data Exchange icon (a stylized house inside a circle) and detailed information about them includes the names of the listing brokers and listing agents.

©2026 MLS Listings, Inc. All rights reserved. 2026

Data last updated 8:09 PM UTC, 9/18/2026


Powered by Luxury Presence
