Property photo 1
Property photo 2
Property photo 3
Property photo 4
Property photo 5
Listed by Compass, Roger Garduque, Listing Contact: 408-750-4899
2 Beds
1 Bath
903 sqft

$475,000

5473 Tradewinds Wkwy 2, San Jose CA, 95123

Price per sqft$526.02
Built in1970
Property size903 sqft
Property typeCondominium

Overview

Active

Listed Jun 23, 2026

Updated 5h ago

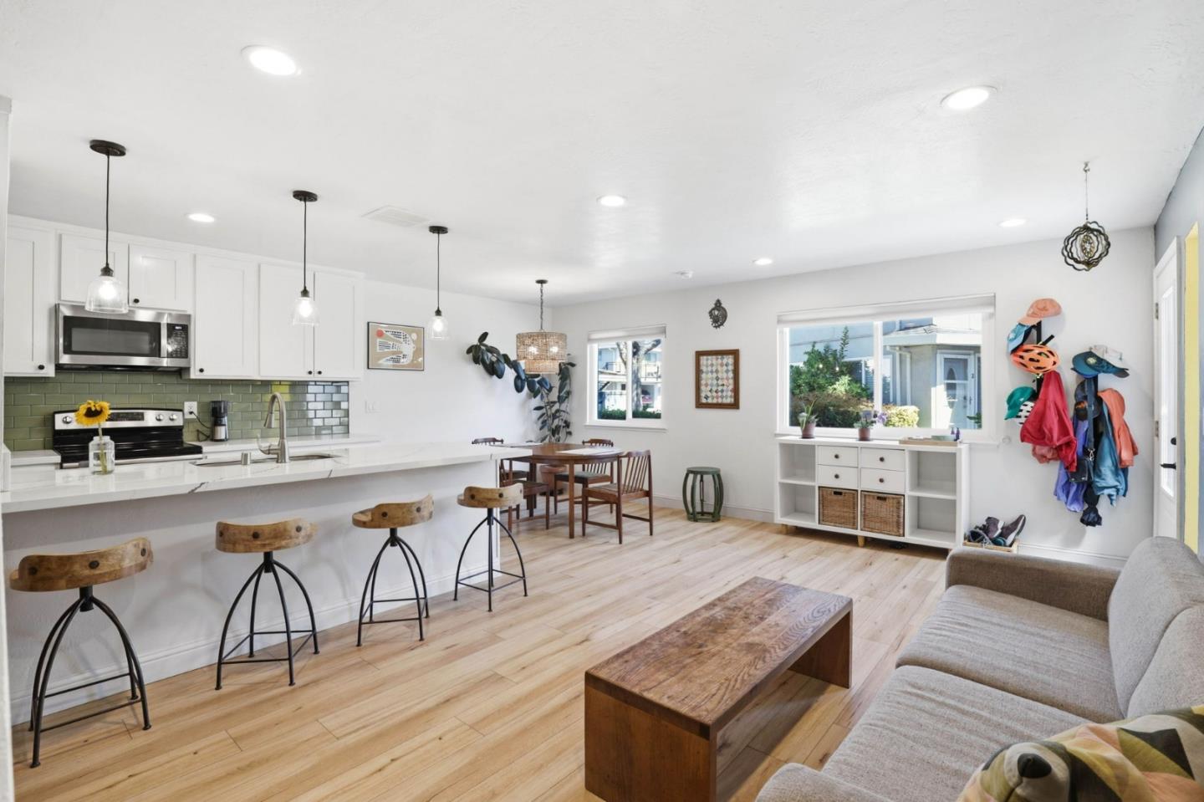
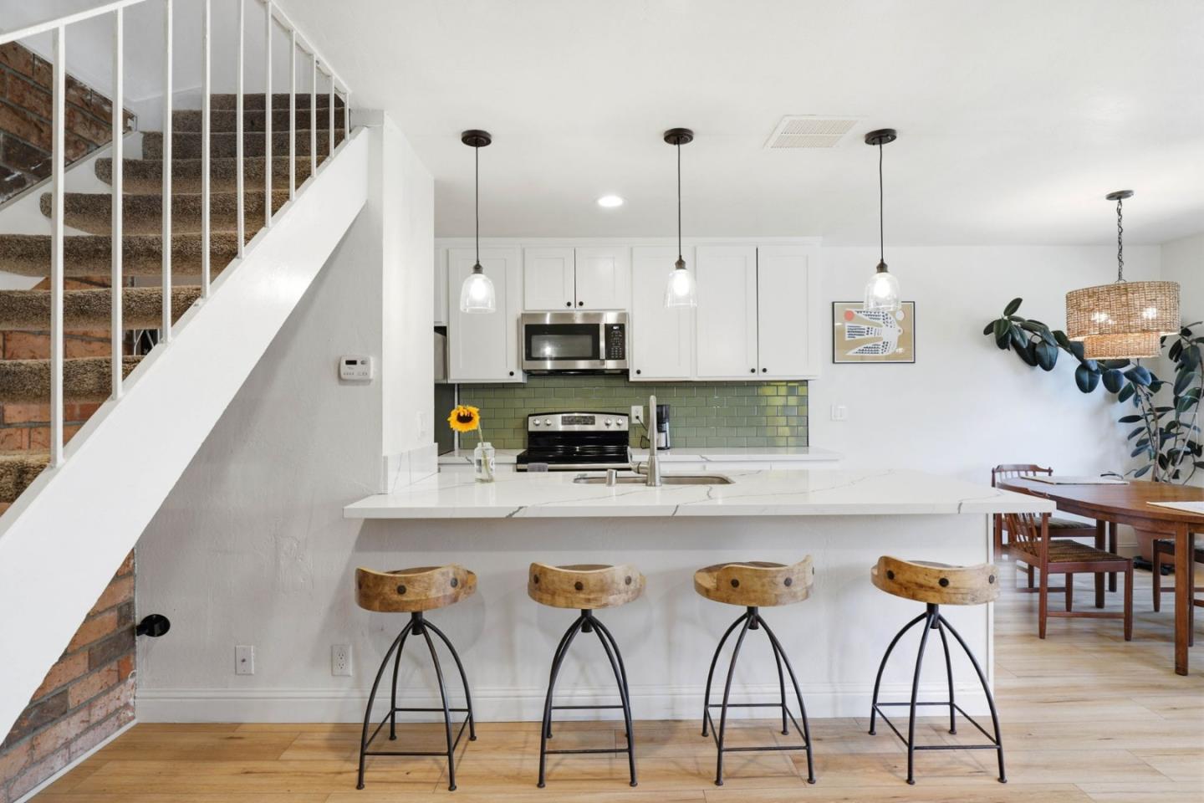
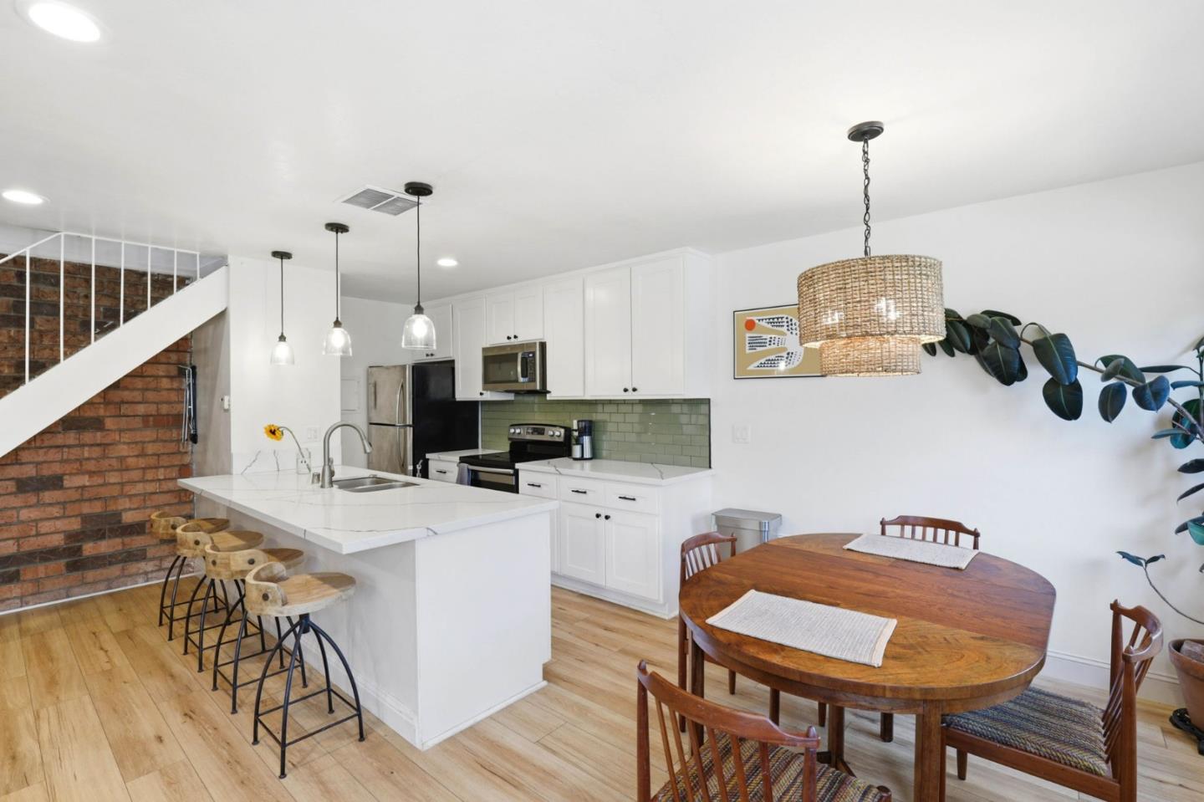
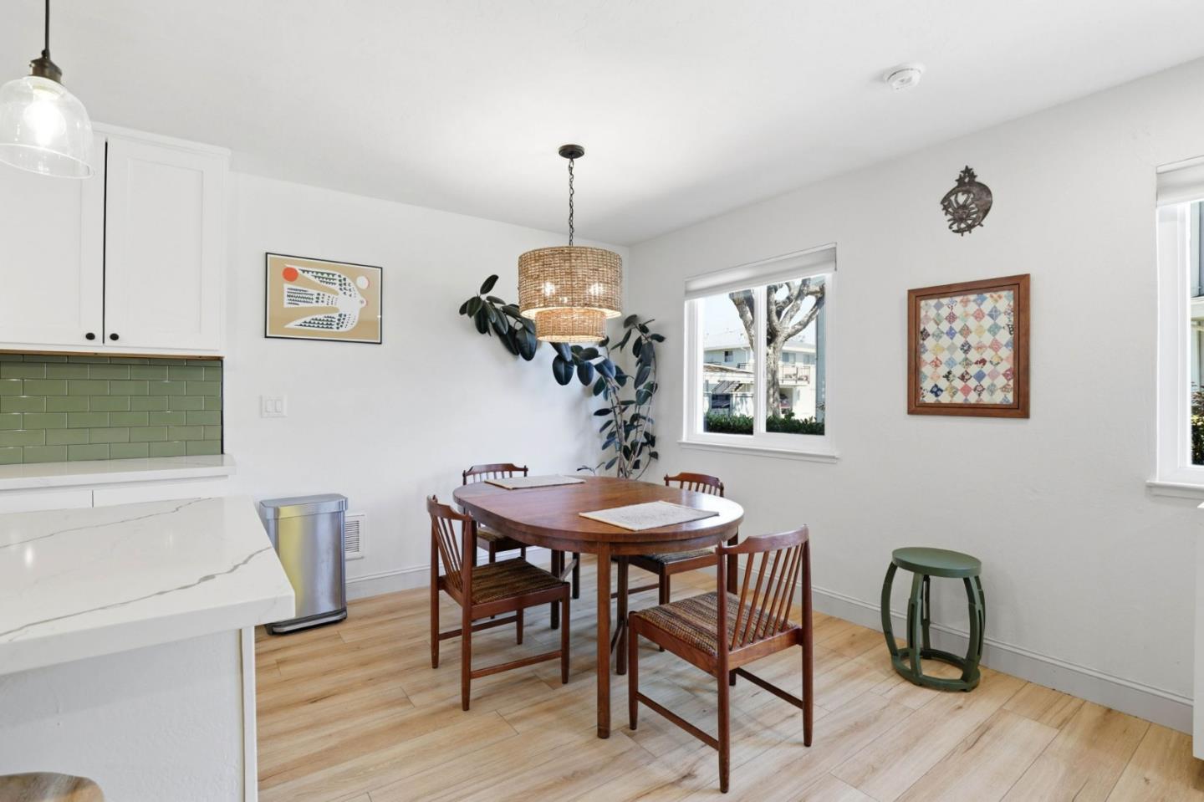
Seller is open to considering concessions toward allowable buyer closing costs or an interest rate buydown with an acceptable offer, subject to lender approval. Welcome to 5473 Tradewinds Walkway, Unit 2, a 2-bed, 1-bath condo with direct access to a spacious common greenbelt, ideal for relaxing and enjoying the outdoors. The bright, updated open kitchen features quartz countertops, tile backsplash, stainless steel appliances, and recessed and pendant lighting. The downstairs also features updated vinyl plank flooring throughout. Upstairs includes two bedrooms and a full bath with tiled shower-tub combo and patterned tile flooring. Additional storage includes a primary bedroom walk-in closet, carport storage, and a separate assigned storage room. The carport and driveway provide tandem parking for multiple vehicles, with shared laundry available in the 4-unit building. Just a block from Coy Park, a 4.5-acre neighborhood park with open green space, playground, exercise equipment, and picnic areas. Conveniently located near Westfield Oakridge Mall, shopping, dining, light rail, and Highways 101, 85, and 87.

$3,160/mo

Est. mortgage payment based on a $475,000 home price.

All estimates are provided by Luxury Presence for informational purposes only. Actual amounts may vary.

Additional information

MLS® ID
ML82051876

Interior Features

Bedrooms
2
Bathrooms
1
Heating
Yes
Basement
No

Other Property Details

Association Fee Frequency
Monthly
Garage
Yes
MLS provider logo

Listed by Compass, Roger Garduque DRE:02163027,
Listing Contact: 408-750-4899 

All information deemed reliable but not guaranteed and should be independently verified. All properties are subject to prior sale, change or withdrawal. Neither listing broker(s) nor Tenczar Team shall be responsible for any typographical errors, misinformation, misprints and shall be held totally harmless.

The data relating to real estate for sale on this website comes in part from the Internet Data Exchange program of the MLS Listings, Inc. MLS system. Real estate listings held by brokerage firms other than Tenczar Team are marked with the Internet Data Exchange icon (a stylized house inside a circle) and detailed information about them includes the names of the listing brokers and listing agents.

©2026 MLS Listings, Inc. All rights reserved. 2026

Data last updated 7:56 PM UTC, 11/17/2026


Powered by Luxury Presence